Inspection Services
Detecting Defects Without Damaging Your Equipment
DYMOMA provides professional Non-Destructive Testing (NDT) services to detect surface and internal defects in materials, components and equipment without affecting their usability.
Our NDT services support Oil & Gas, Energy, Construction and Industrial operations by helping clients assess equipment integrity, identify potential defects and make informed maintenance and operational decisions.
Methods
We provide a range of NDT methods according to the material, component, inspection requirements and applicable standards.
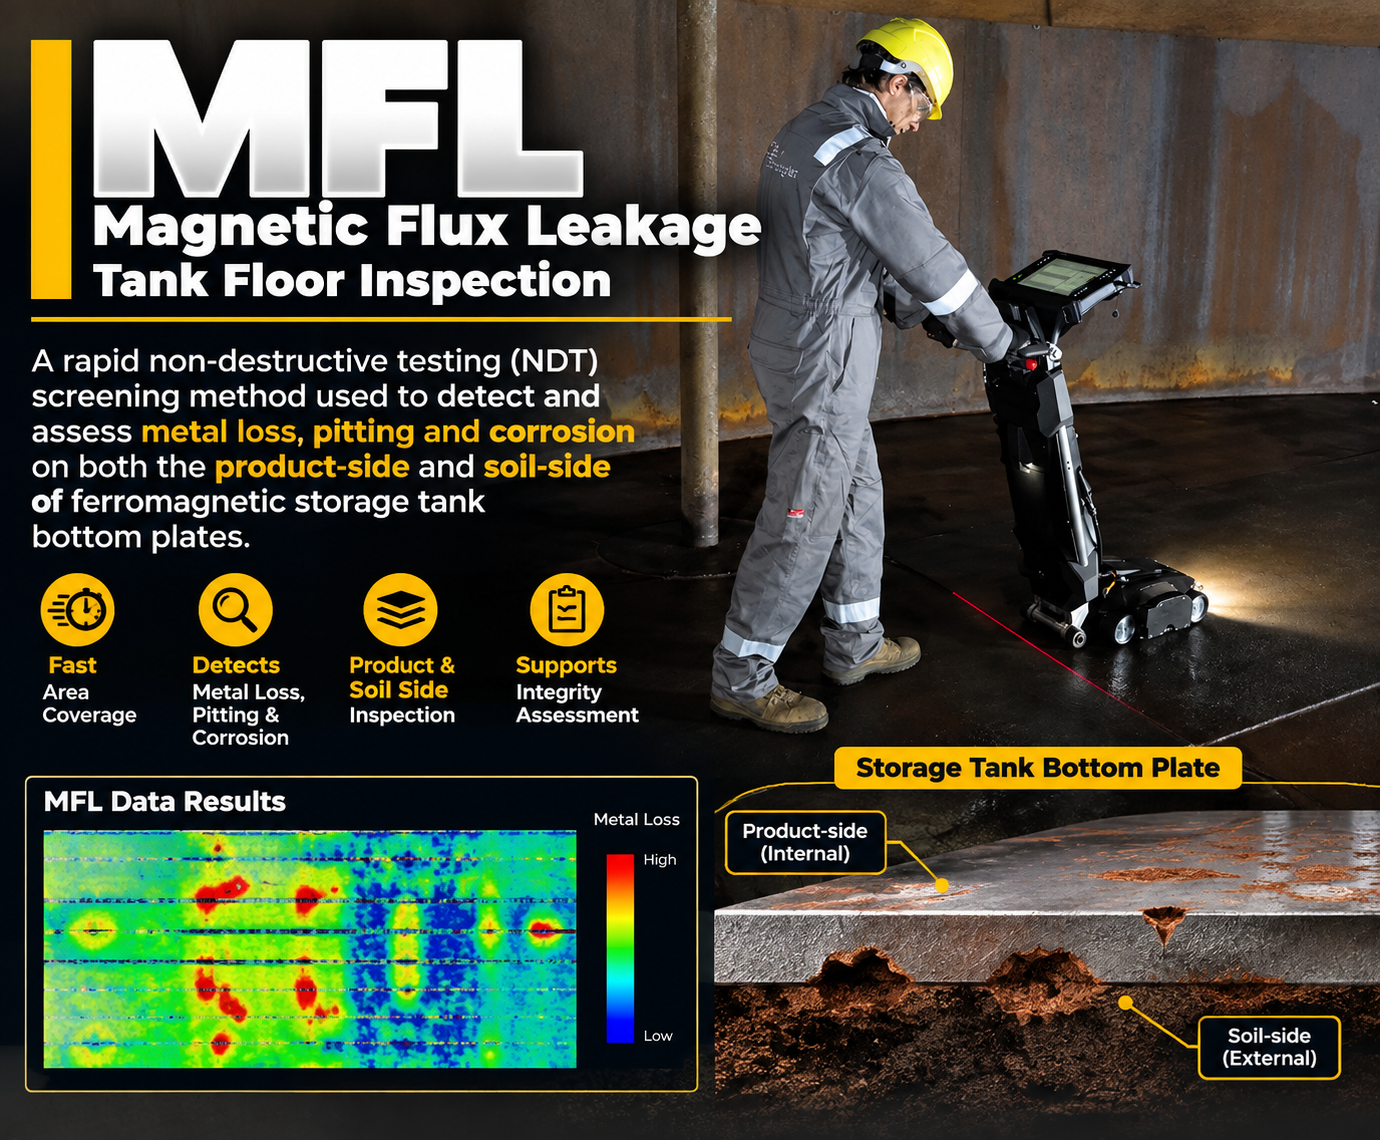
A rapid NDT screening method used to detect and assess metal loss, pitting and corrosion on both the product-side and soil-side of ferromagnetic storage tank bottom plates. Fast area coverage, supports integrity assessment.
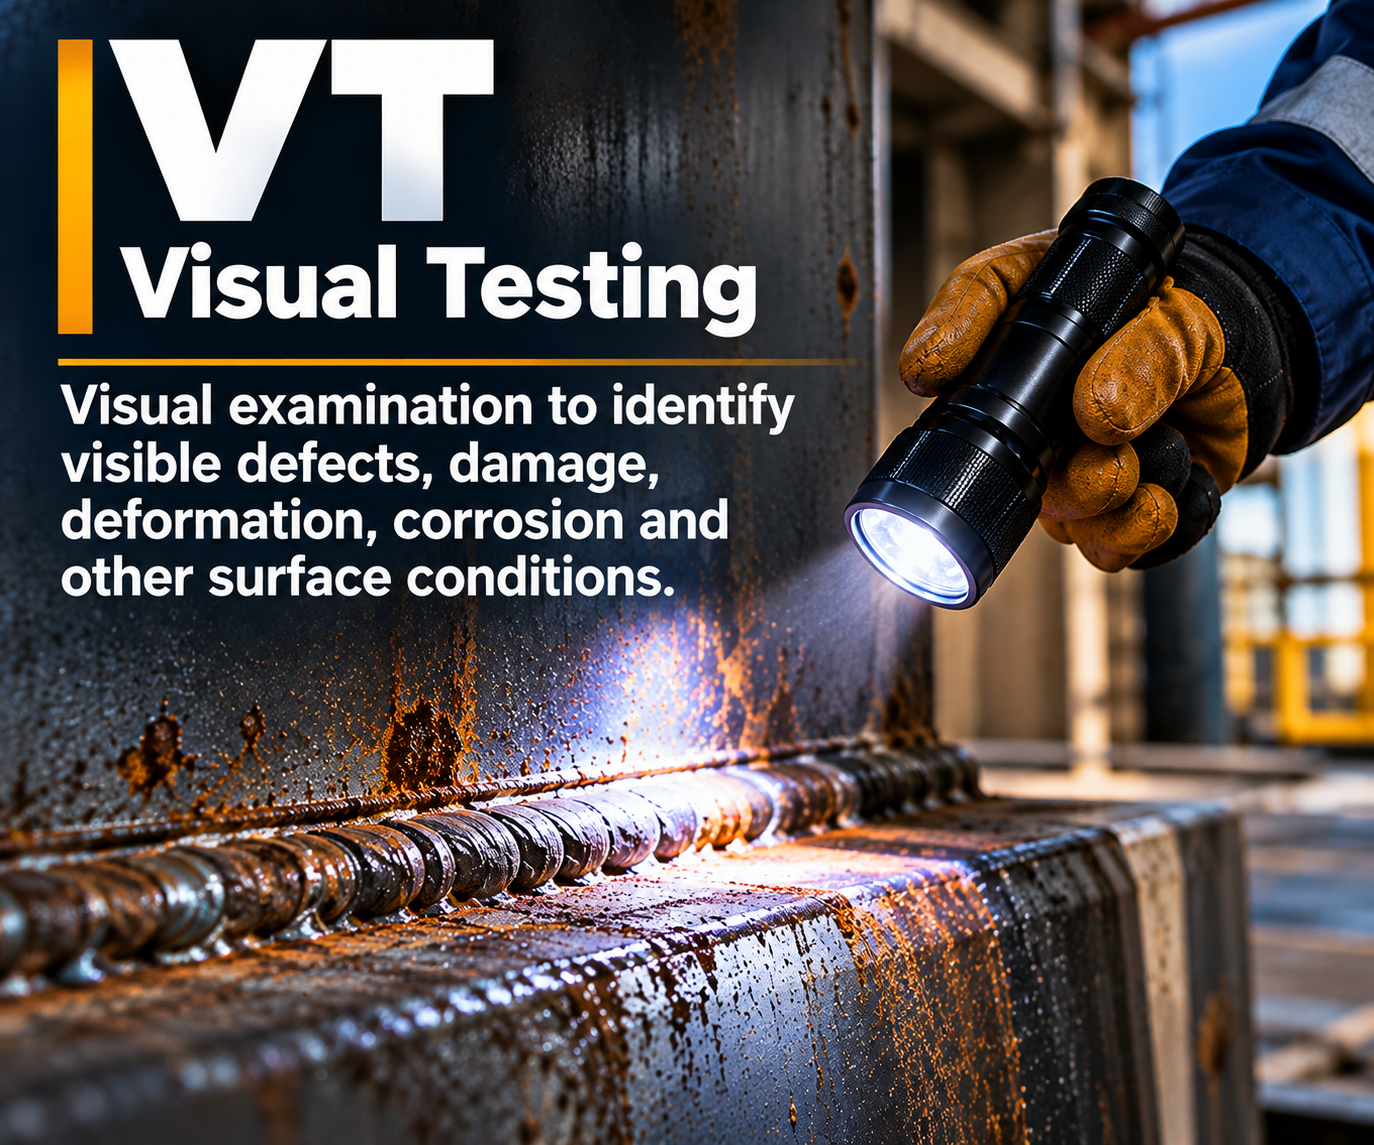
Visual examination to identify visible defects, damage, deformation, corrosion and other surface conditions.
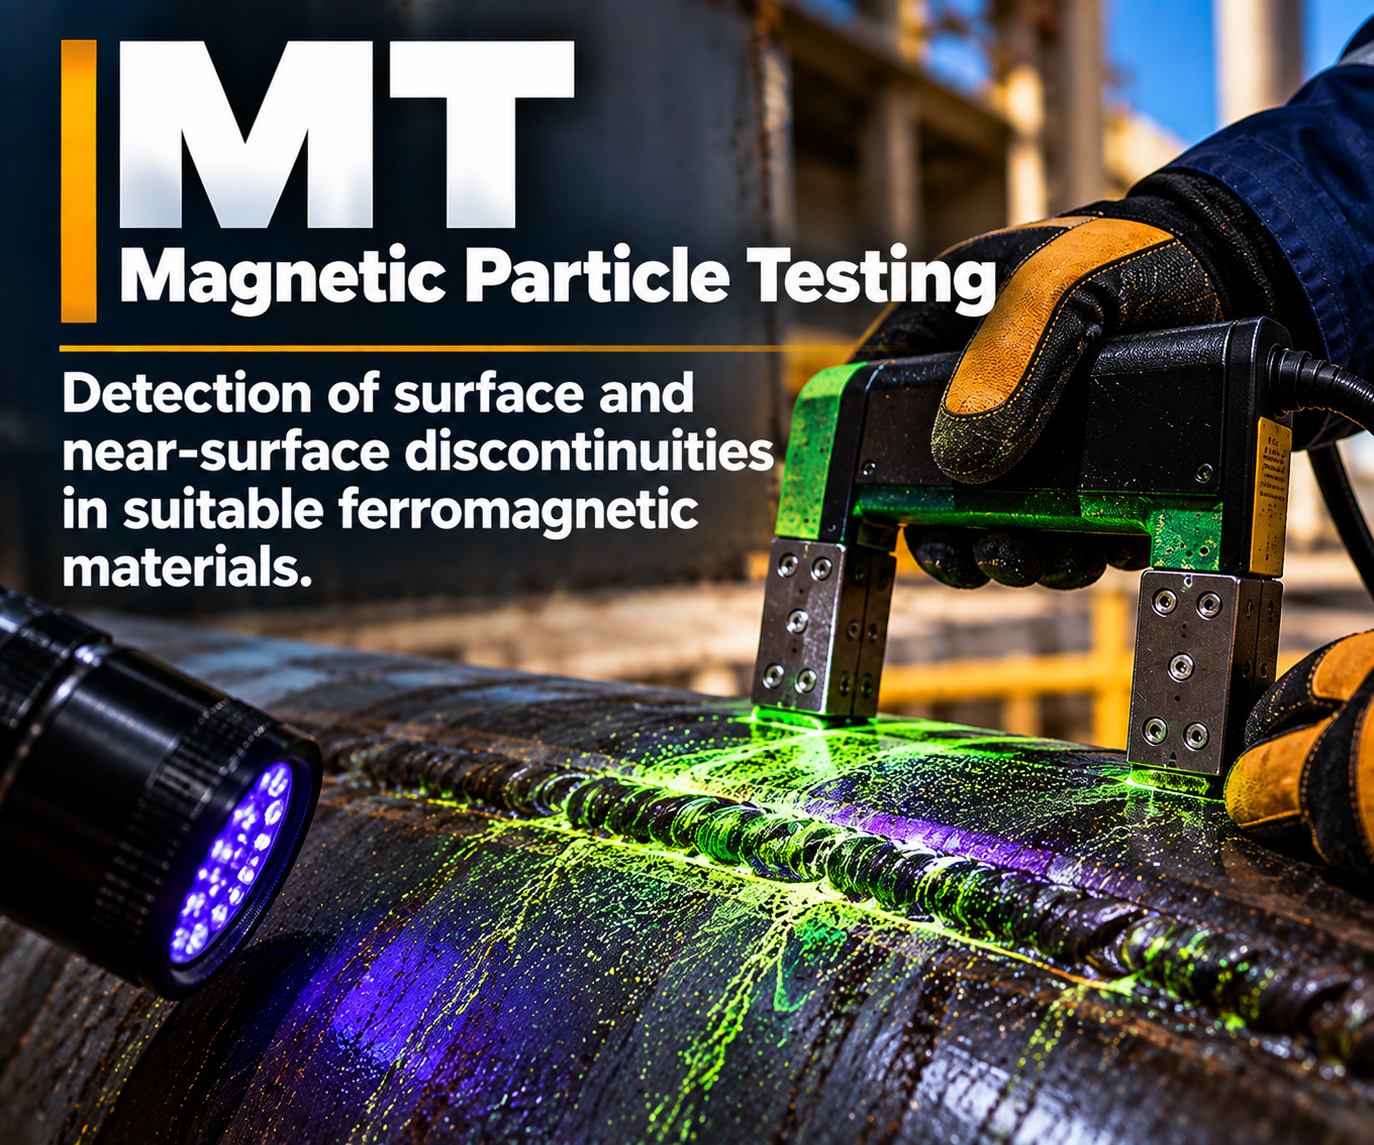
Detection of surface and near-surface discontinuities in suitable ferromagnetic materials.
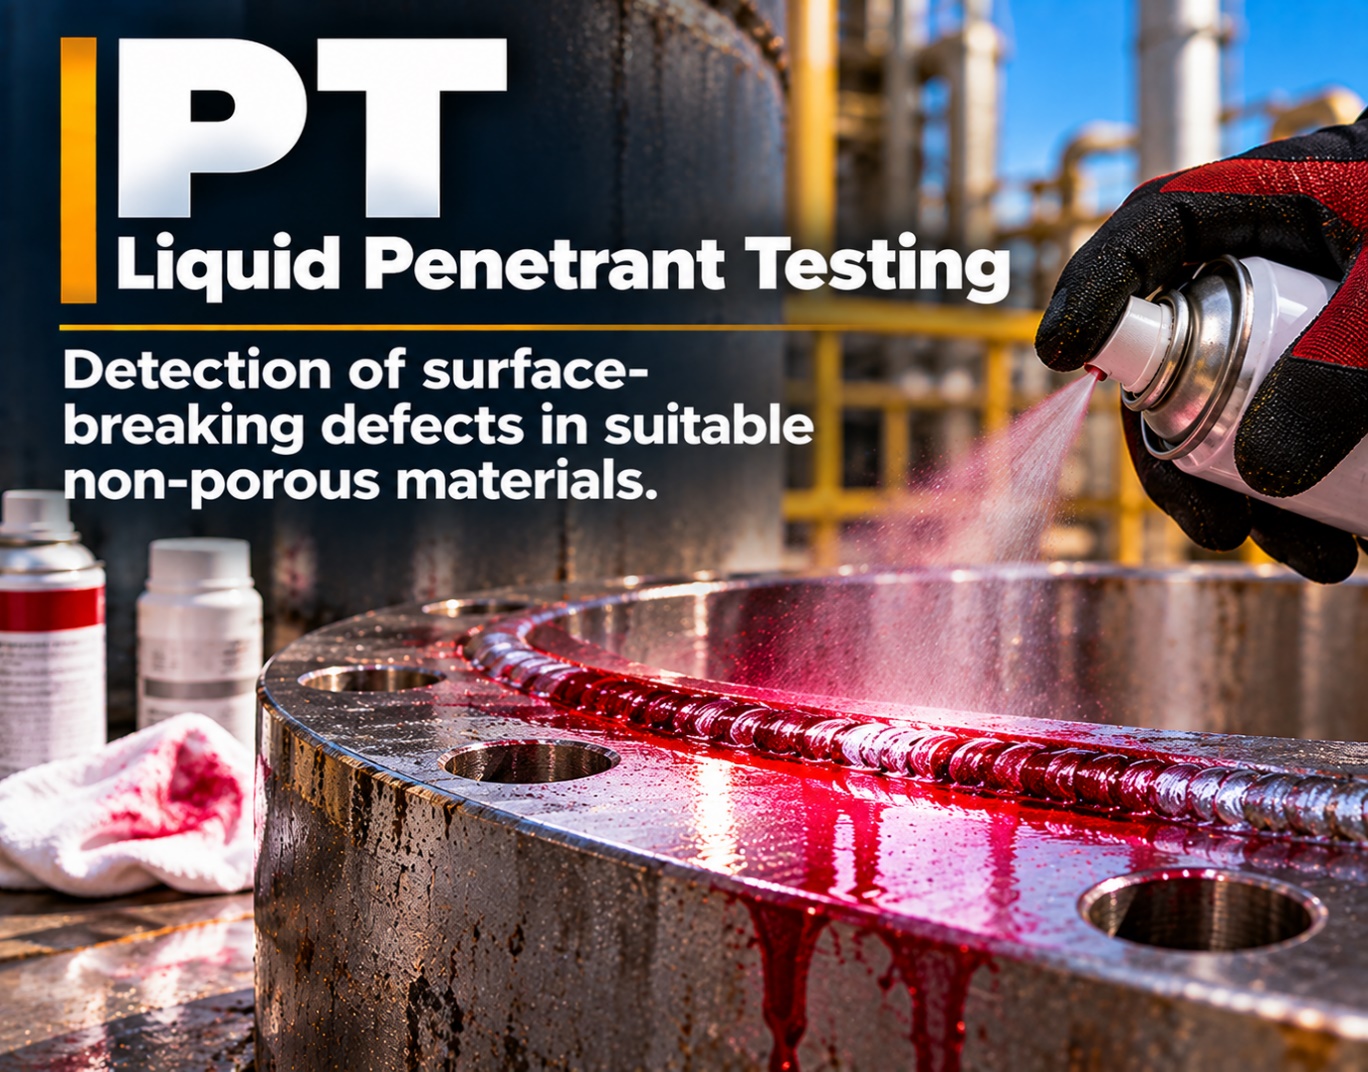
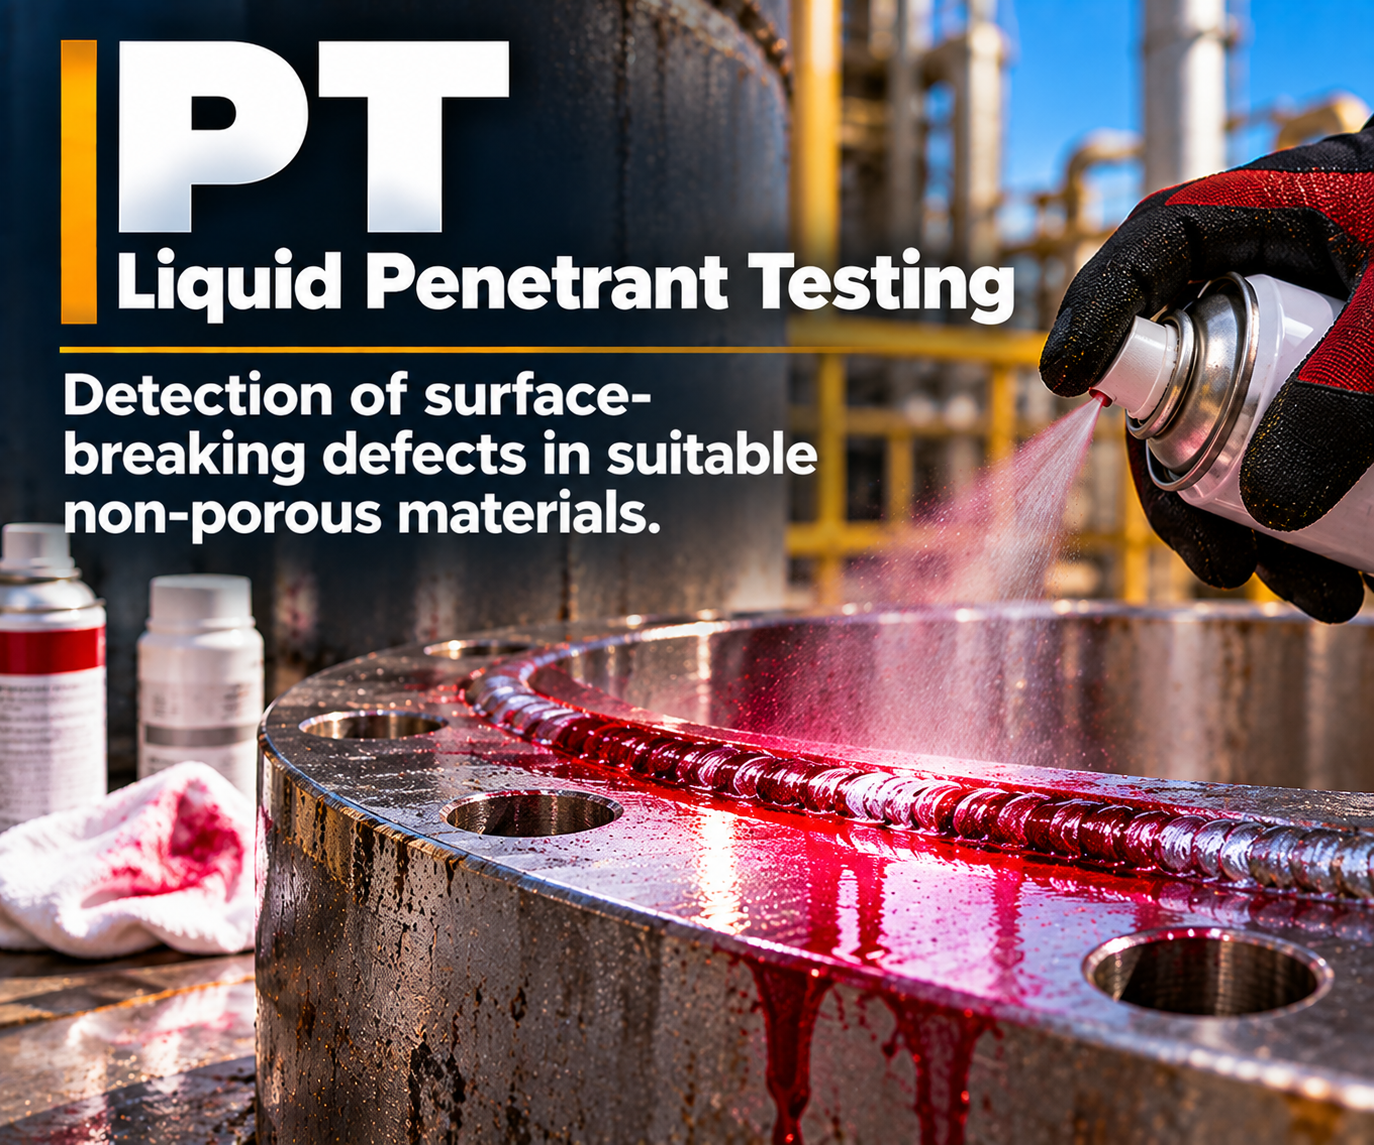
Detection of surface-breaking defects in suitable non-porous materials.
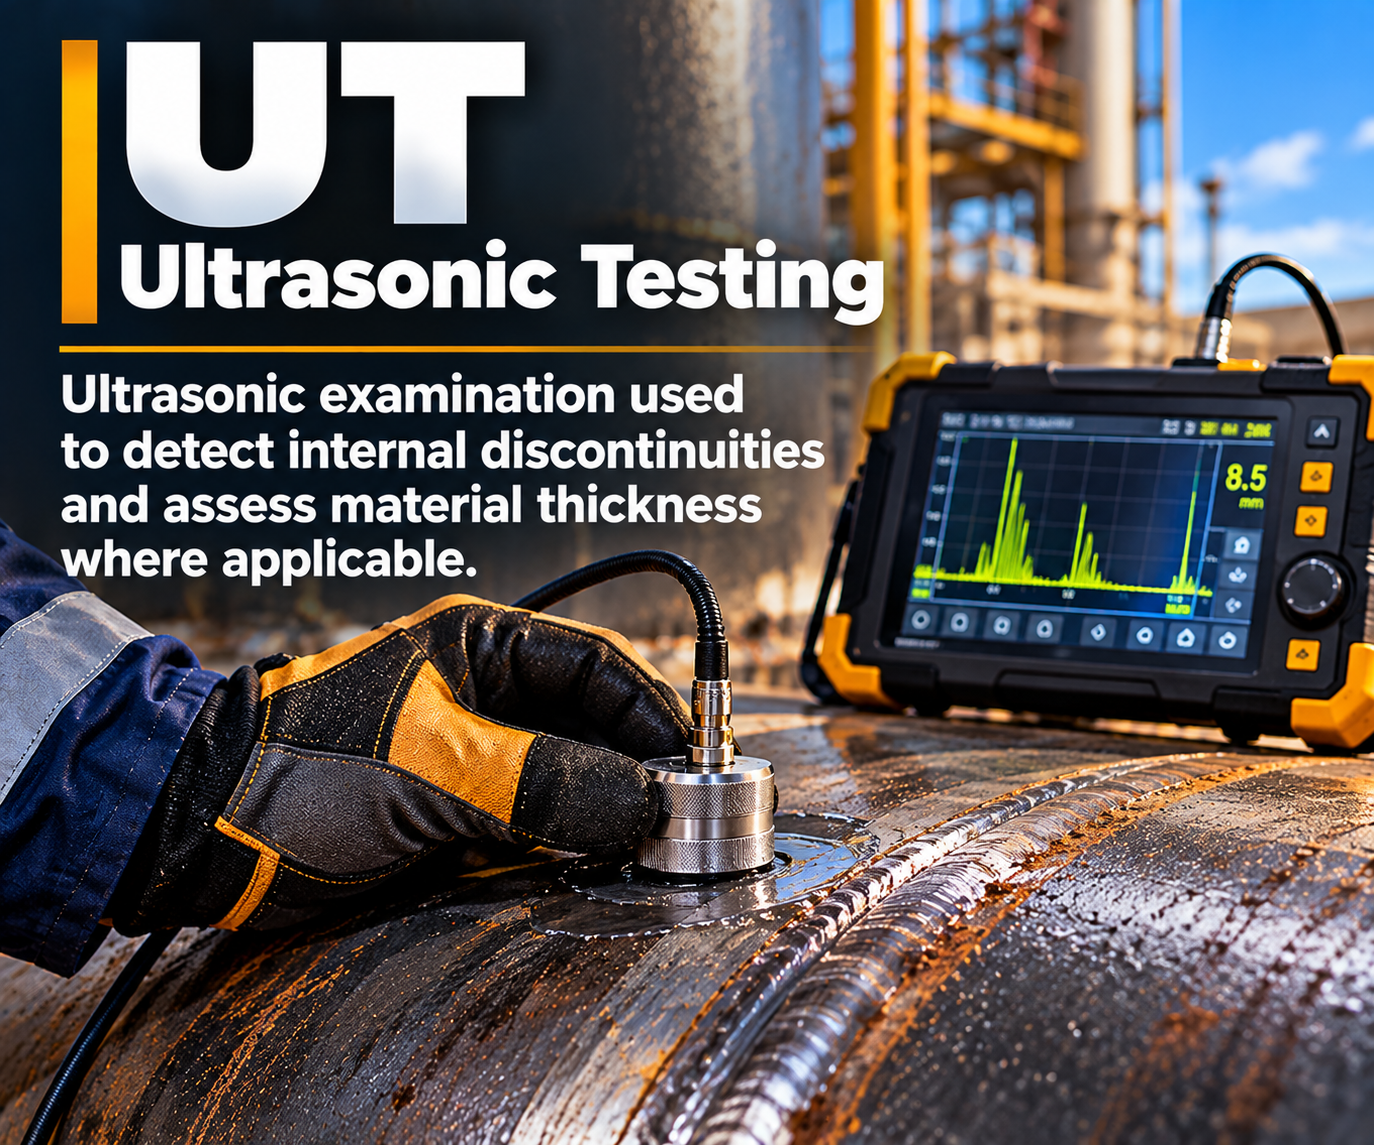
Ultrasonic examination used to detect internal discontinuities and assess material thickness where applicable.
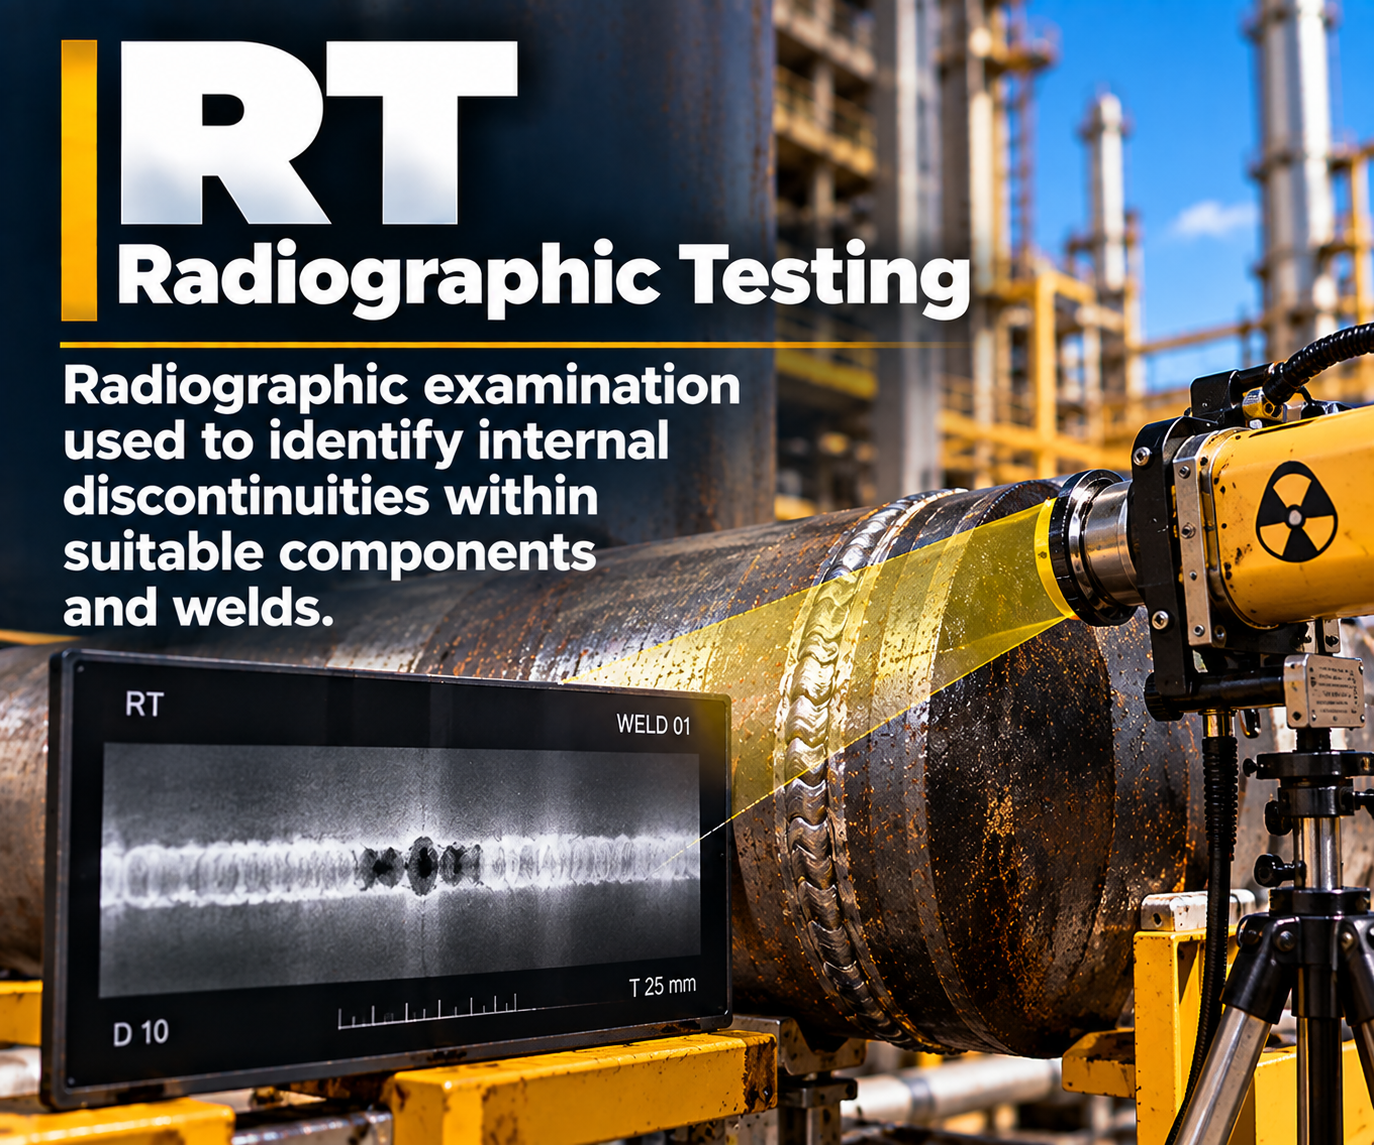
Radiographic examination used to identify internal discontinuities within suitable components and welds.
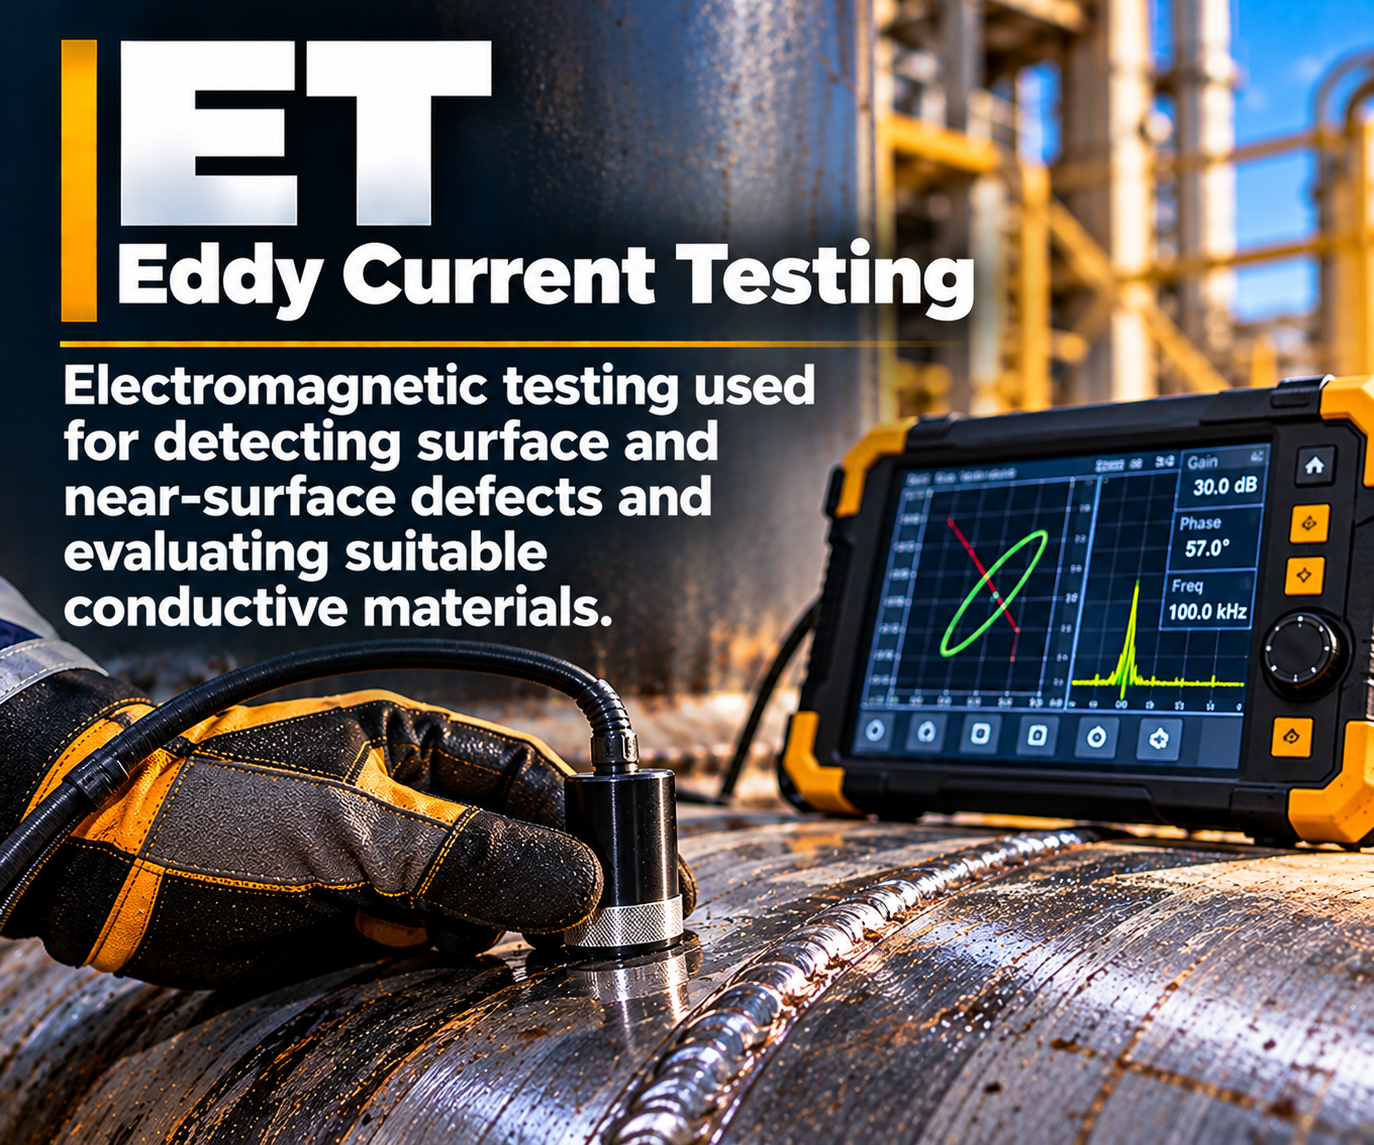
Electromagnetic testing used for detecting surface and near-surface defects and evaluating suitable conductive materials.
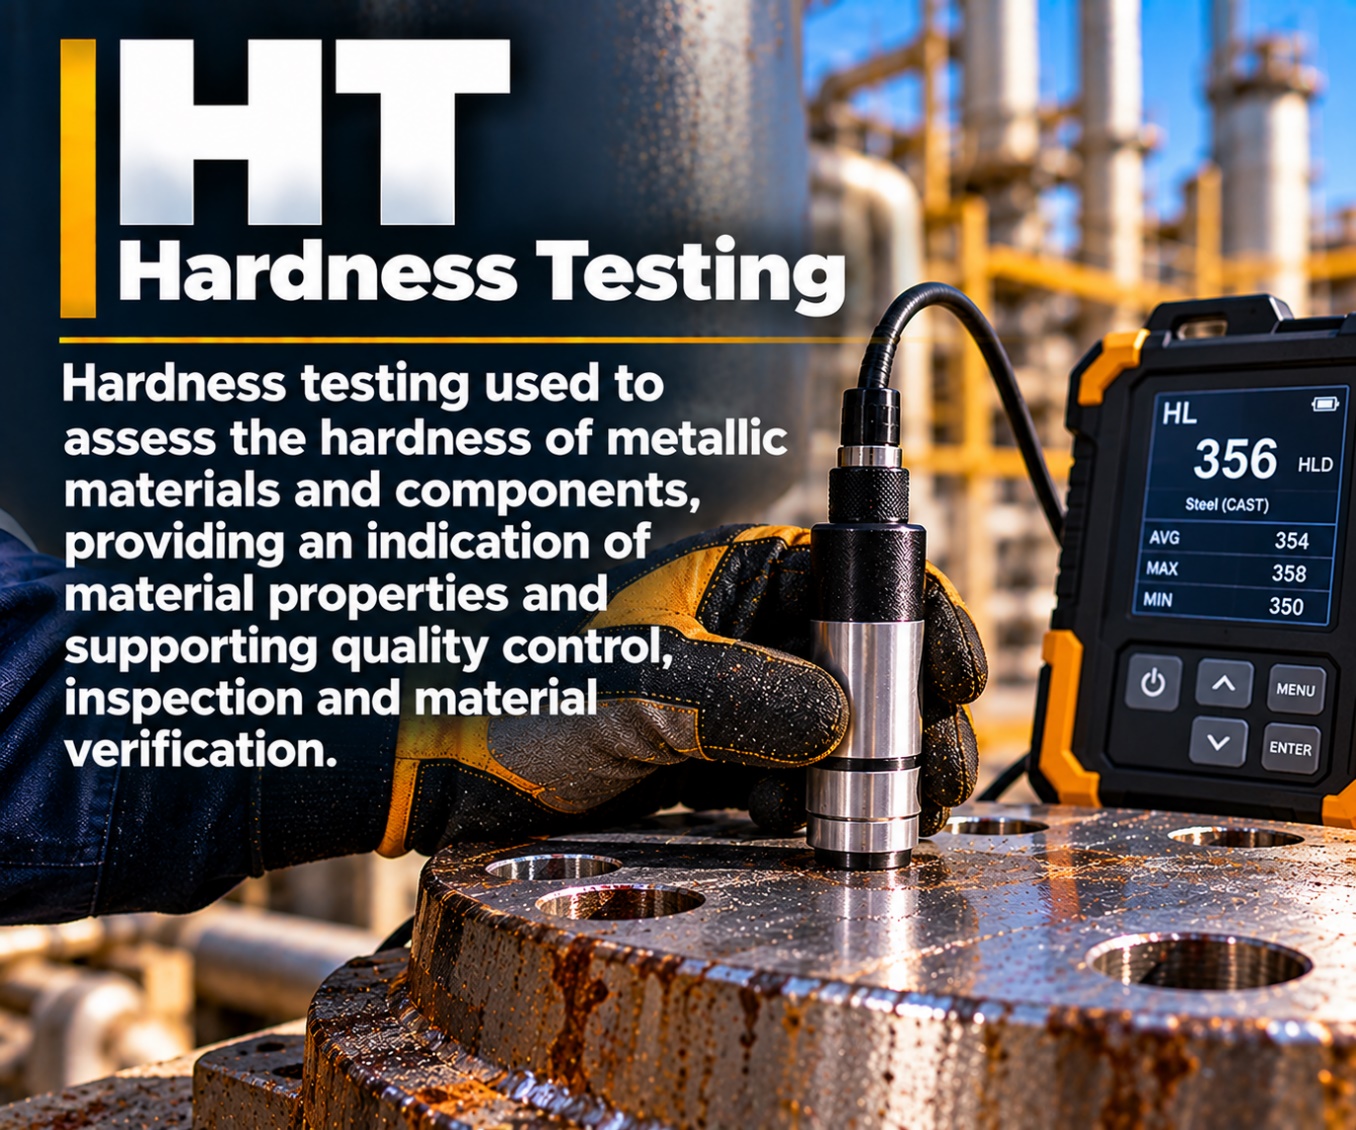
Hardness testing used to assess the hardness of metallic materials and components, providing an indication of material properties and supporting quality control, inspection and material verification.
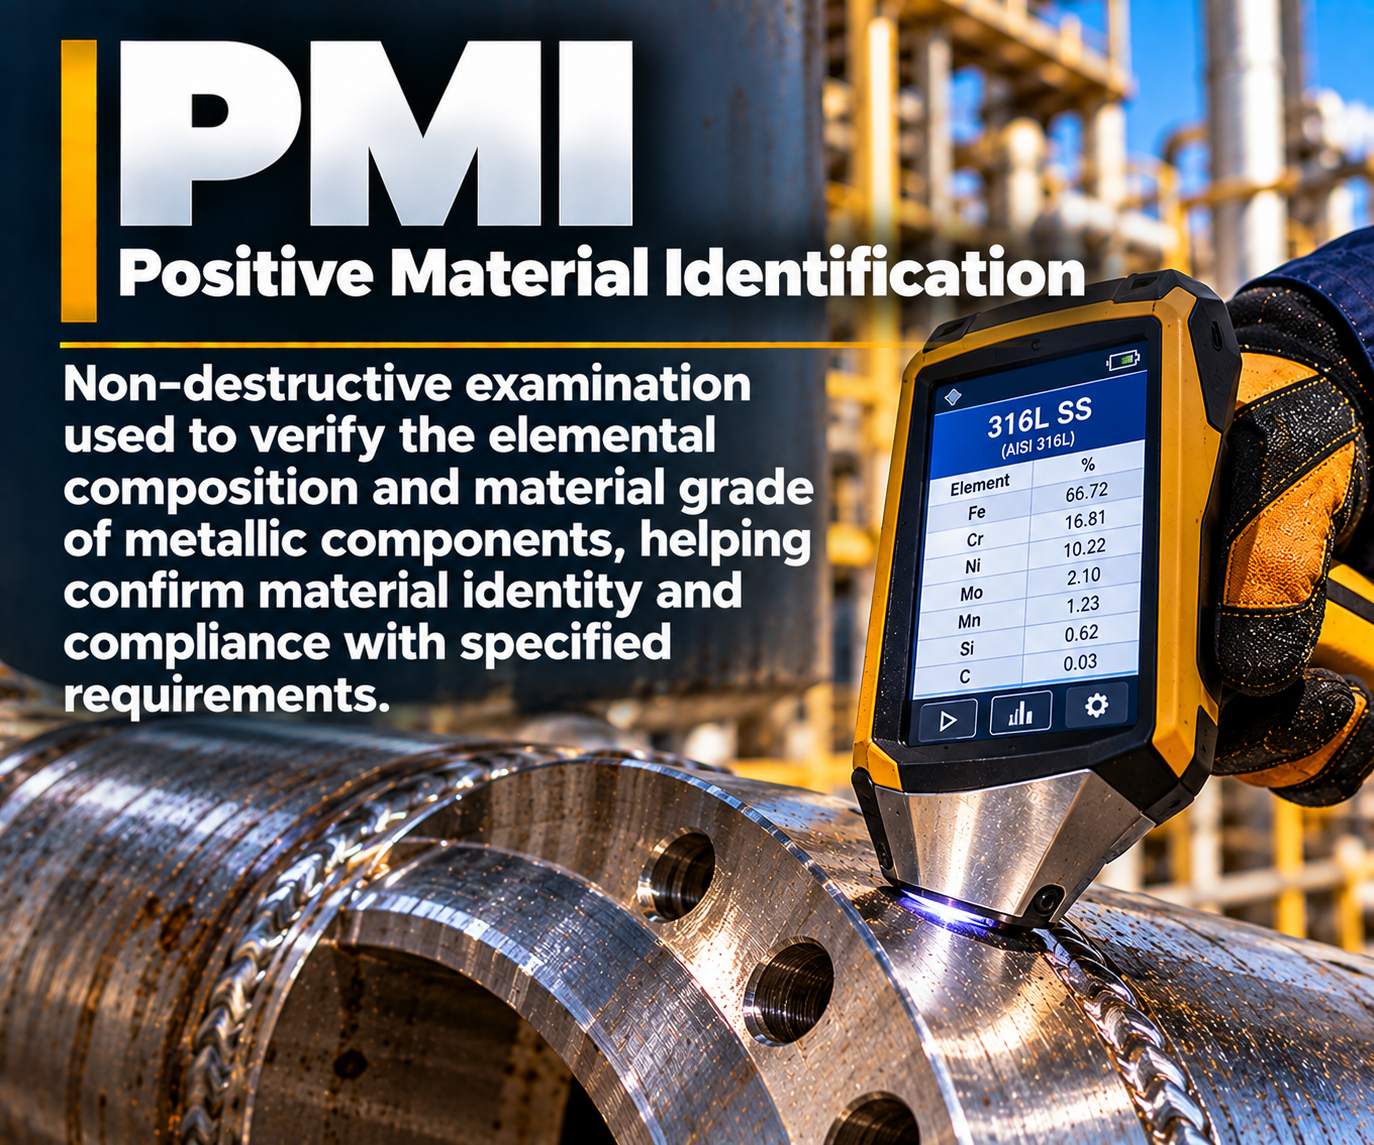
Non-destructive examination used to verify the elemental composition and material grade of metallic components, helping confirm material identity and compliance with specified requirements.
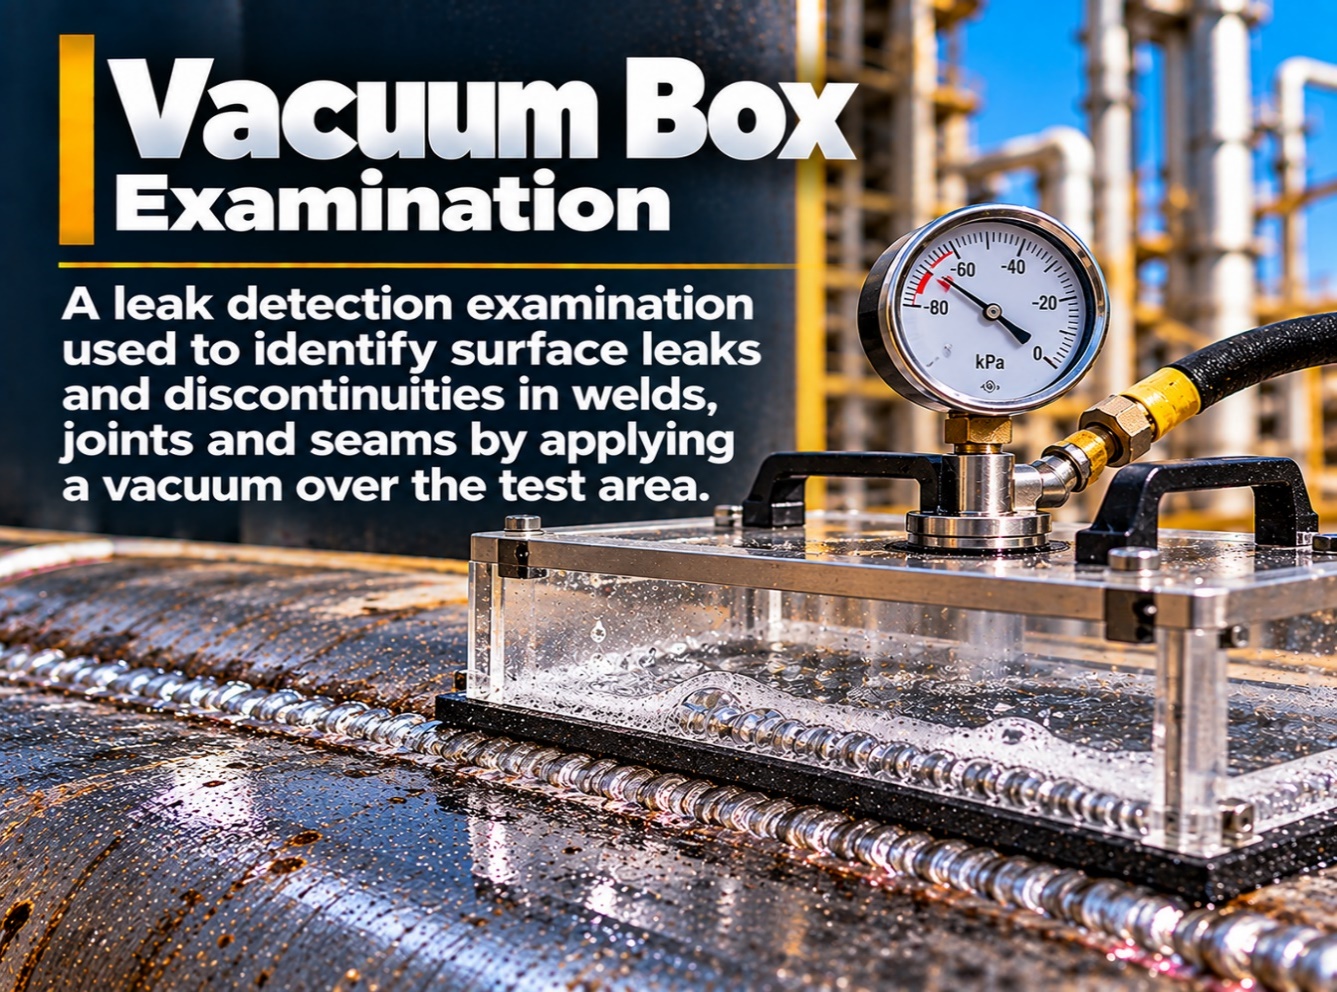
A leak detection examination used to identify surface leaks and discontinuities in welds, joints and seams by applying a vacuum over the test area.
In Focus
Document Reference
Reference labels and readings shown in the supplied NDT illustrations.
Fast area coverage. Detects metal loss, pitting & corrosion. Product & soil side inspection. Supports integrity assessment. Storage tank bottom plate: product-side (internal), soil-side (external). MFL data results: metal loss — high / low.
Illustration labels: RT; WELD 01; D 10; T 25 mm.
Illustration readings: HL — 356 HLD; Steel (CAST); AVG — 354; MAX — 358; MIN — 350.
Illustration grade: 316L SS (AISI 316L). Element composition (%): Fe 66.72; Cr 16.81; Ni 10.22; Mo 2.10; Mn 1.23; Si 0.62; C 0.03.
Documentation
Following the examination, DYMOMA provides technical documentation appropriate to the agreed scope, which may include:
Whether you require weld inspection, equipment examination, material testing or an NDT program for critical assets, DYMOMA can provide a suitable inspection solution based on your requirements.